Listing Courtesy of:  Northwest MLS as distributed by MLS GRID / Listed By: Tracy Thesenvitz, Coldwell Banker Danforth
 Northwest MLS as distributed by MLS GRID / Listed By: Tracy Thesenvitz, Coldwell Banker Danforth
 16905 150th Avenue SE Renton, WA 98058
Active (3 Days)
$775,000 (USD)
OPEN HOUSE TIMES
-
OPENSun, Jul 2612 noon - 2:00 pm
Description
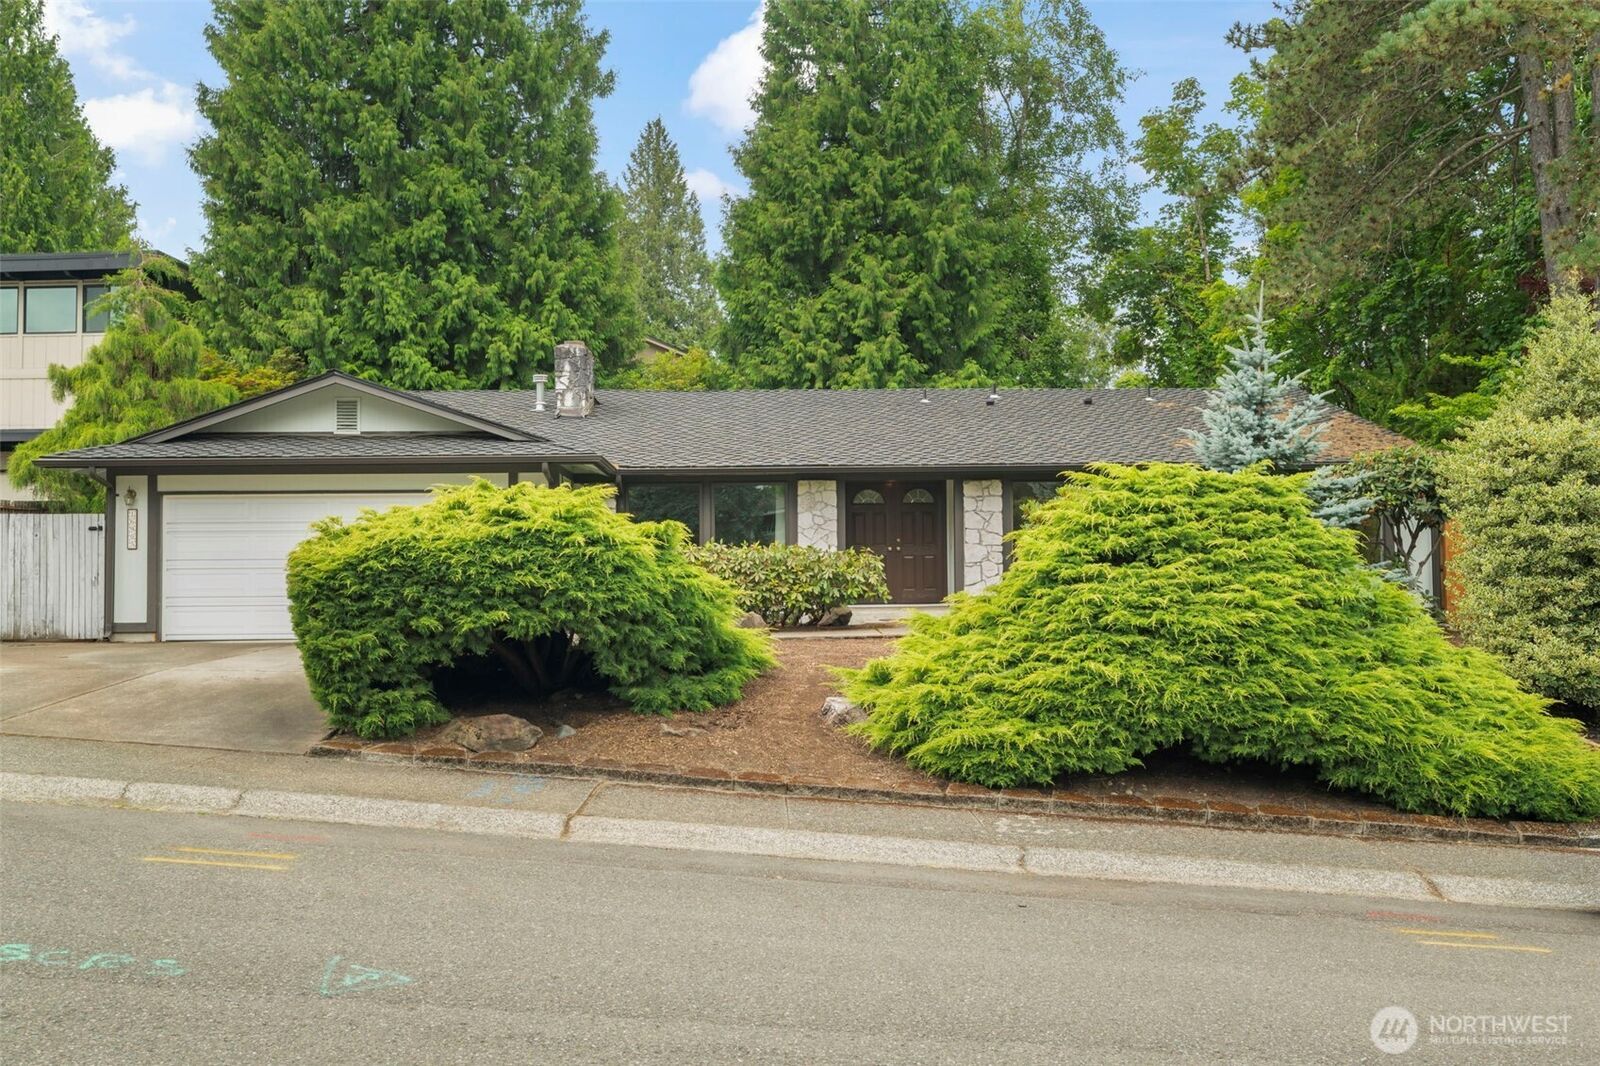
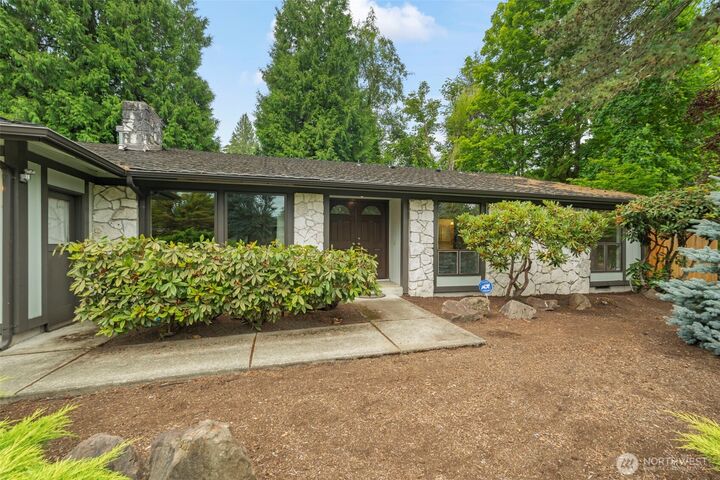
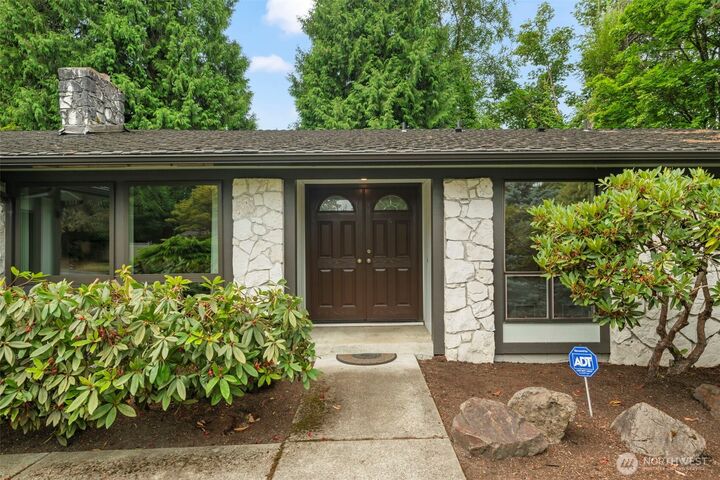
Located in the highly desirable Fairwood Greens neighborhood, this sprawling rambler, situated on a corner lot has been lovingly cared for by the same owner for nearly 40 years. Flooded with natural light from the oversized windows, features include: Living room with gorgeous vaulted ceiling and gas fireplace, dining room with floor to ceiling window overlooking the private backyard, 4 good-sized bedrooms including the primary suite with walk-in closet and attached bathroom. The big, open-concept, bright kitchen offers wall of windows, stainless appliances, and eating area. The spacious family enjoys a woodstove and slider to patio and backyard! Beautifully engineered hardwood floors throughout the kitchen, living, & dining rooms. Additional features include: Fully-fenced, private backyard with huge patio! Tons of storage space in the oversized 2 car-attached garage including attic storage w/ pull down ladder! Upgrades include pvc & copper plumbing, sewer line from house to street installed apx. 5 years ago, and attic insulation apx. 2 years ago. Wonderful community with option to join Fairwood Country Club which features swimming pool, tennis court, workout facility and of course golf!! Excellent location with easy access to nearby parks, schools, shops, restaurants, & freeways.
MLS #:
2560080
2560080
Taxes
$8,009(2026)
$8,009(2026)
Lot Size
9,360 SQFT
9,360 SQFT
Type
Single-Family Home
Single-Family Home
Year Built
1970
1970
Style
1 Story
1 Story
School District
Renton
Renton
County
King County
King County
Community
Fairwood Greens
Fairwood Greens
Listed By
Tracy Thesenvitz, Coldwell Banker Danforth
Source
Northwest MLS
Last checked Jul 26 2026 at 12:01 PM GMT-0800
Northwest MLS
Last checked Jul 26 2026 at 12:01 PM GMT-0800
Bathroom Details
- Full Bathroom: 1
- 3/4 Bathroom: 1
Interior Features
- Pantry
- Dishwasher
- Microwave
- Disposal
- French Doors
- Refrigerator
- Dryer
- Washer
- Dbl Pane/Storm Window
- Bath Off Primary
- Vaulted Ceiling(s)
- Ceiling Fan(s)
- Water Heater
- Security System
- Dining Room
- Stove(s)/Range(s)
Subdivision
- Fairwood Greens
Lot Information
- Corner Lot
- Sidewalk
- Paved
Property Features
- Fenced-Fully
- Patio
- Cable Tv
- High Speed Internet
- Fireplace: Gas
- Fireplace: Wood Burning
- Fireplace: 0
- Foundation: Poured Concrete
Heating and Cooling
- Forced Air
Homeowners Association Information
- Dues: $225/Semi-Annually
Flooring
- Carpet
- Vinyl Plank
- Engineered Hardwood
Exterior Features
- Wood
- Roof: Composition
Utility Information
- Sewer: Sewer Connected
- Fuel: Natural Gas
Parking
- Attached Garage
Stories
- 1
Living Area
- 1,970 sqft
Location
Disclaimer: Square footage is based on information available to agent, including County records. Information has not been verified by agent and should be verified by buyer.
Based on information submitted to the MLS GRID as of 7/26/2026 04:01. All data is obtained from various sources and may not have been verified by broker or MLS GRID. Supplied Open House Information is subject to change without notice. All information should be independently reviewed and verified for accuracy. Properties may or may not be listed by the office/agent presenting the information.