Listing Courtesy of:  Northwest MLS as distributed by MLS GRID / Listed By: Debra Hughes, Coldwell Banker Danforth
 Northwest MLS as distributed by MLS GRID / Listed By: Debra Hughes, Coldwell Banker Danforth
 1354 Bellevue Way NE 3 Bellevue, WA 98004
Active (32 Days)
$545,000 (USD)
OPEN HOUSE TIMES
-
OPENSun, Jul 2612:30 pm - 2:00 pm
Description
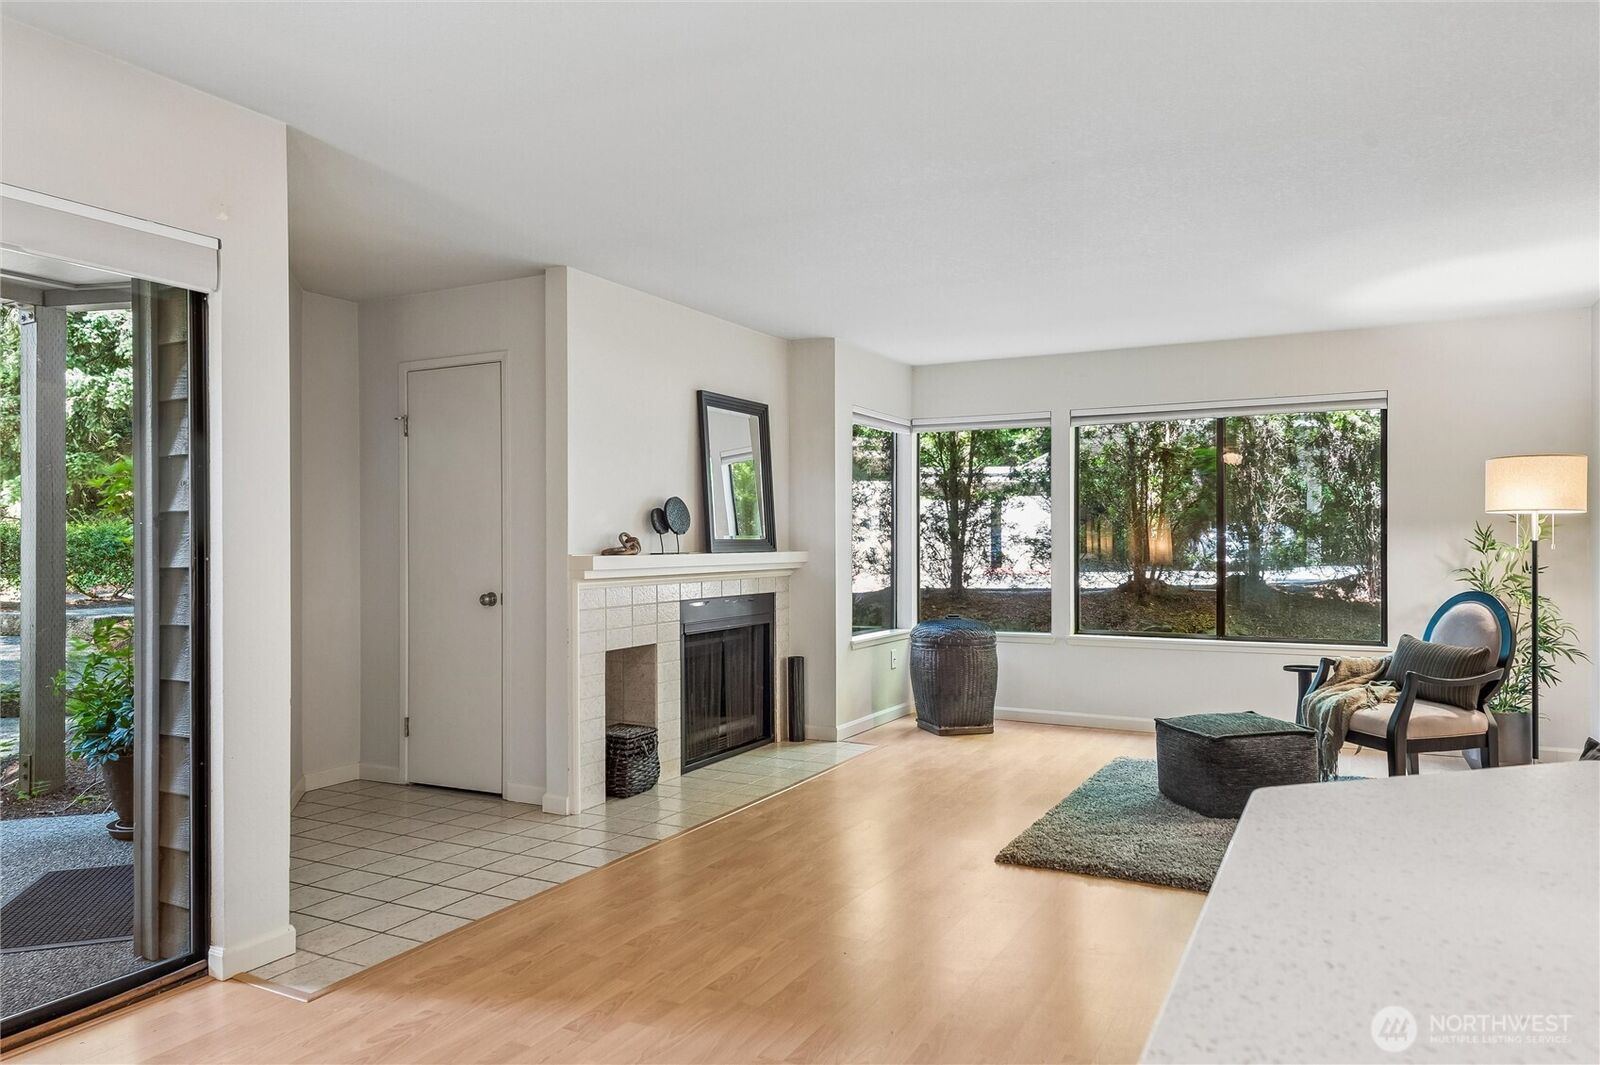
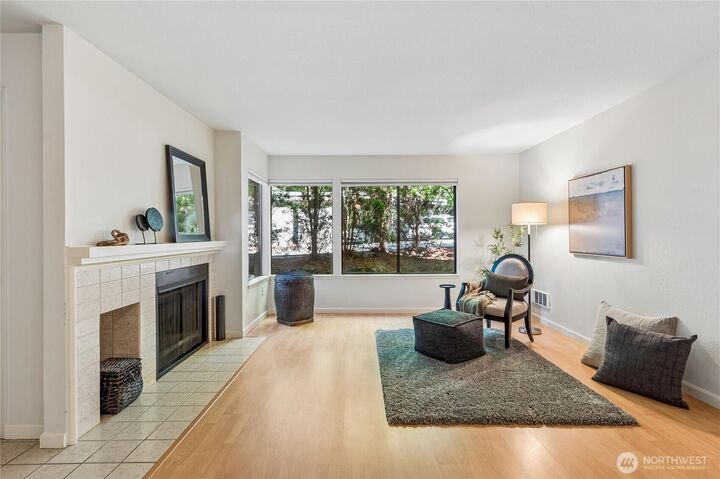
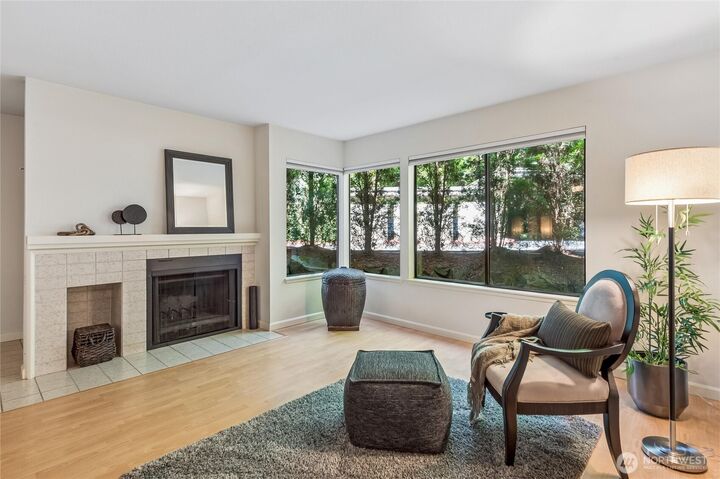
Quiet, private garden-level unit tucked away in a park-like setting in the heart of downtown Bellevue! The spacious corner unit has an open floor plan and a patio directly off of the dining room for easy indoor-outdoor entertaining. Upgraded interior features include laminate flooring, premium quartz countertops, stainless steel appliances and new blinds. A welcoming entryway wraps around to a cozy wood-burning fireplace. The oversized primary bedroom easily accommodates a king-size bed plus a desk space for your home office. Unbeatable Bellevue location only 3.5 blocks to shopping, theaters and restaurants at Bellevue and Lincoln Squares, and 2 blocks to the new Amazon Tower buildings. This exceptionally well-run, financially sound complex offers an on-site manager, low monthly dues, and close, convenient covered parking. Rare, highly flexible opportunity with no rental cap and an animal-friendly policy—ideal for both primary homeowners and savvy investors. Location, lifestyle, and value all in one.
MLS #:
2543134
2543134
Taxes
$3,025(2025)
$3,025(2025)
Type
Condo
Condo
Building Name
The Carlyle
The Carlyle
Year Built
1984
1984
Style
Condo (1 Level)
Condo (1 Level)
School District
Bellevue
Bellevue
County
King County
King County
Community
Downtown
Downtown
Listed By
Debra Hughes, Coldwell Banker Danforth
Source
Northwest MLS
Last checked Jul 26 2026 at 12:01 PM GMT-0800
Northwest MLS
Last checked Jul 26 2026 at 12:01 PM GMT-0800
Bathroom Details
- Full Bathroom: 1
Interior Features
- End Unit
- Dishwasher
- Insulated Windows
- Ground Floor
- Disposal
- Fireplace
- Refrigerator
- Dryer
- Washer
- Cooking-Electric
- Electric Dryer Hookup
- Washer Hookup
- Water Heater
- New Blinds
- Stove(s)/Range(s)
- Dryer-Electric
- Primary Bathroom
Subdivision
- Downtown
Lot Information
- Corner Lot
- Curbs
- Sidewalk
- Paved
Property Features
- Fireplace: Wood Burning
- Fireplace: 1
Heating and Cooling
- Baseboard
- Wall Furnace
Homeowners Association Information
- Dues: $376/Monthly
Flooring
- Laminate
Exterior Features
- Wood
- Roof: Metal
Utility Information
- Fuel: Electric
- Energy: Green Efficiency: Insulated Windows
School Information
- Elementary School: Clyde Hill Elem
- Middle School: Chinook Mid
- High School: Bellevue High
Parking
- Carport
Stories
- 1
Listing Price History
Date
Event
Price
% Change
$ (+/-)
Jul 21, 2026
Price Changed
$545,000
-1%
-$5,000
Jun 24, 2026
Listed
$550,000
-
-
Location
Disclaimer: Square footage is based on information available to agent, including County records. Information has not been verified by agent and should be verified by buyer.
Based on information submitted to the MLS GRID as of 7/26/2026 04:01. All data is obtained from various sources and may not have been verified by broker or MLS GRID. Supplied Open House Information is subject to change without notice. All information should be independently reviewed and verified for accuracy. Properties may or may not be listed by the office/agent presenting the information.